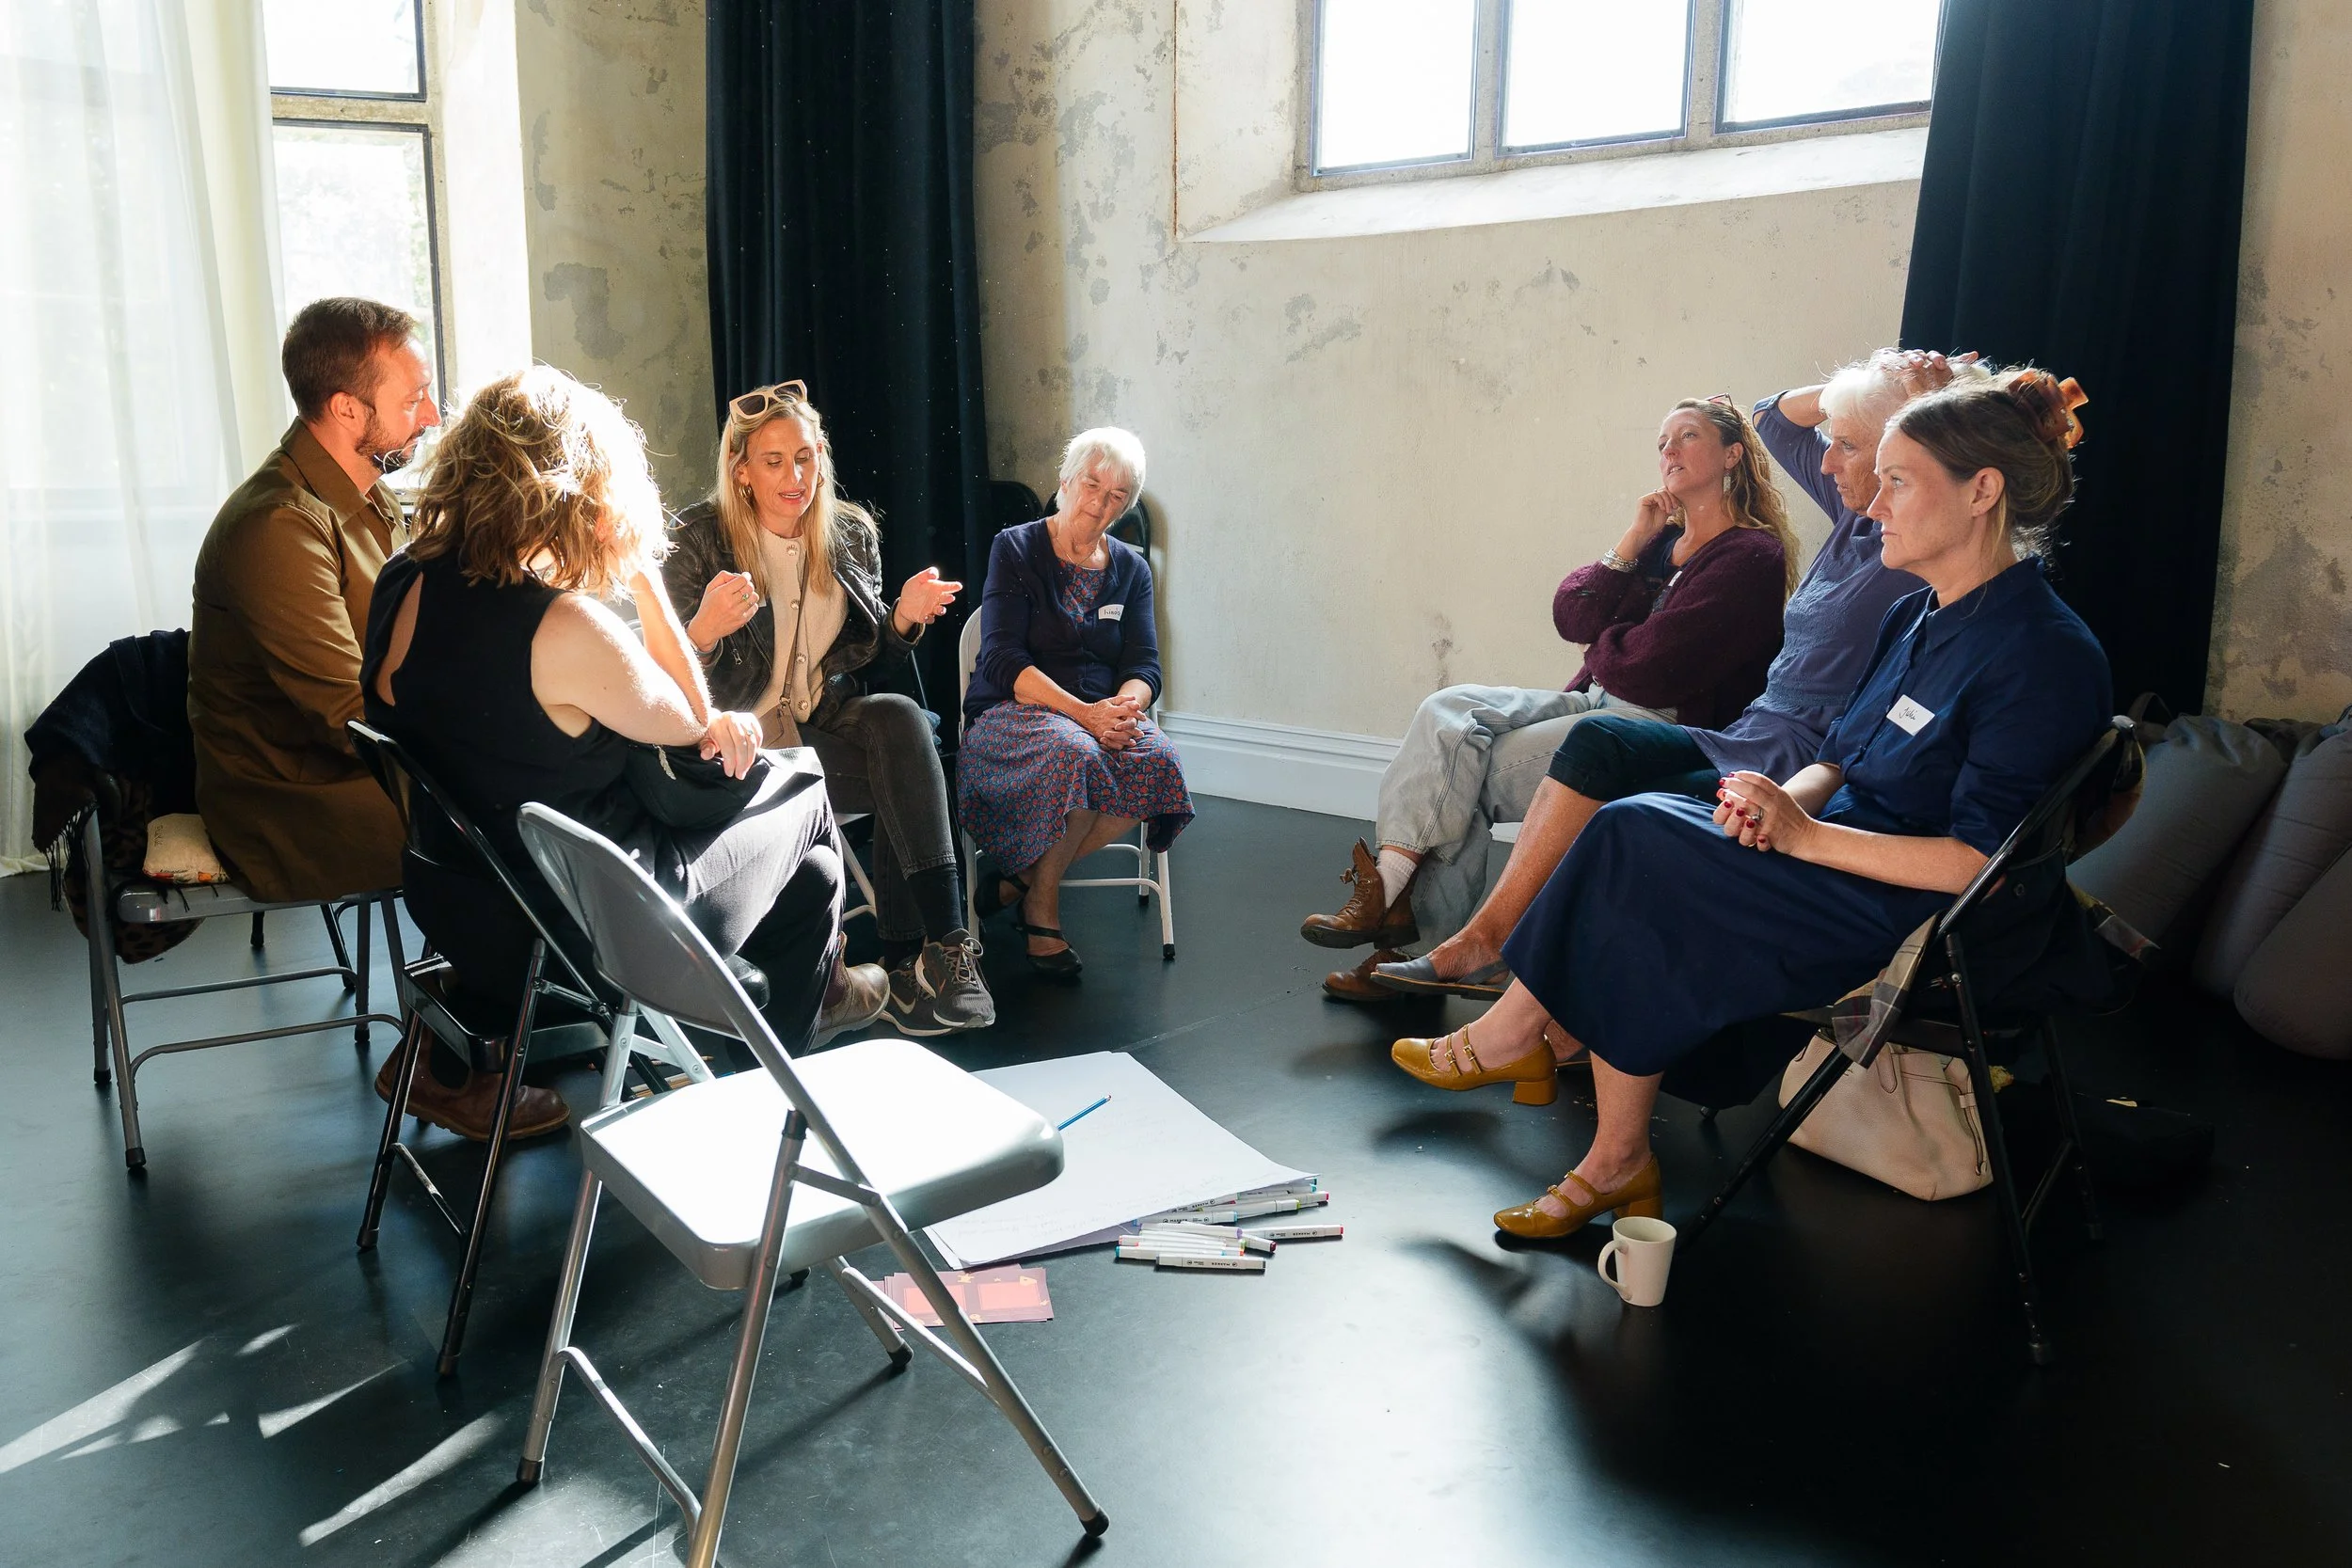
Bill's Attic is a place where an artist's life of collecting transformed into a place to play. As part of our Symposium on Cornish Theatre practice we asked a room full of artists, writers, therapists, performers and neighbours what it should become next.
We are working with the Architectural Heritage Fund to plan a new building to foreground the rich theatrical heritage that Bill’s Attic represents.
On Thursday 8th October we ran a series of consultation conversations around one question: what should the next Bill's Attic feel like, and who should it be for? The gathered group represented the best of Cornish Theatre and answers were funny, generous and often contradictory.
Here is what we heard:
A journey through spaces, not one room
Case Study: The Writer’s Block at Camborne College designed by Bill Mitchell
The atmosphere people loved most was one you travel through. Much like the original Writer's Block at Camborne College (designed by Bill Mitchell) where visitors moved from something small and curious, through a pitch-black space and a lit cupboard, past a row of wardrobes, and out into a big white writing room. Each of these spaces changed how people felt in the installation, and the "fizz" between objects that happened as Bill took disregarded objects and put them together seemed to be the same as the fizz between spaces at the The Writer’s Block installation.
Three ideas came up again and again in the group.
Going through a threshold. Stepping through a wardrobe door or down a rabbit hole lets people shed the outside world and leave their everyday selves behind. One person said you "immediately feel different" when you venture into a wardrobe or through a rift in time and space.
Creating a space that was dreamlike and held. Darkness, nooks and cave-like corners spark the imagination, like under a bunk bed or inside a kids' den. Others pointed to Maggie's, the cancer charity that uses architecture to help people feel held, as a model for small spaces.
A mixture of insular spaces and open spaces. Some writers need a dark room, others a bright one. The answer is a mix: a maze of hidden things to uncover, balanced by a big, open social space, with blackout blinds and light that can change what is highlighted and when.
We also asked what materiality people associated with Bill’s Attic people reached for familiar materials: oak, ply, glass and earthy wood tones. There was a tension in responses between collections exhibited the classic ethnographic museums (John Soane, Horniman etc.) showed everything together rigidly displayed making it feel powerful and cluttered with overwhelming spaces where the objects merge to become overwhelming and were playful in every decision (Melting Pot, Scrap Store, Punchdrunk Enrichment).
We have in our theatre practice often used these liminal spaces to separate the outside world and the play world, our company, RIFT was named for this phenomenon, creating a rift between fact and fiction that people could venture through (complete with border guard and sometimes dry ice).
Play, overwhelm and a living collection
Case study: Maggie’s Cancer Charity
The collection should stay analogue, hands-on and a little overwhelming, and still be easy to enter. People described Bill’s Attic as a place "outside of time": no screens, no Wi-Fi, and one visitor lost eight hours there. Several suggested no windows, so that all you see is the sky like a James Turrell installation. We wanted to ask our consultees about how far we should preserve the attic, the collection and how it is displayed?
The tension is that freedom without inspiration can be too much. One person who spent three days making dioramas in a residency at Bill’s Attic said they would never have felt they had permission without the examples around them which were stuck down. This became an issue to discuss how can we preserve the collection and give permission to play? Ideas for keeping both the wonder and the access included:
Break the collection into parts, so some pieces can be looked at closely and a visit can last 5 or 10 minutes as well as three days.
Offer levels: a space for artists, a space for children and schools, and a secret passage into "the cave of dreams" that stays purely Bill's world.
Choose carefully what can be touched. Touch is vital for young children and for immersion, but it raises health and safety questions and things will get broken.
Add interaction: cords to pull, buttons to push, and perhaps animation.
The collection should also keep growing. People imagined a rotating curation where visitors help choose what is added. One story stayed with the room: Nick Serota, Chair of the Arts Council, who came to the attic returned with his childhood train set in an old cream-cracker tin, because he wanted to give something back after first seeing the collection.
What is the methodology of the space? What is the pedagogy of the space? How can we teach people the rules of engagement to make it sing?
What could solve these issues?
Two zones. A welcoming family space with collage books, activity packs and coffee, and a separate, more private space for artists and professionals. One museum is already doing something similar, with a relaxed ground floor and a paywalled upstairs.
A nest, not a replica. Bill played in the attic like a magpie, and things spilled out of it. The suggestion was to recreate that form, a nest, rather than copy the room.
Clear rules. The existing red, amber and green system for what can be touched split opinion, and some found it confusing and restrictive. Whatever replaces it needs to be easy to read and understand.
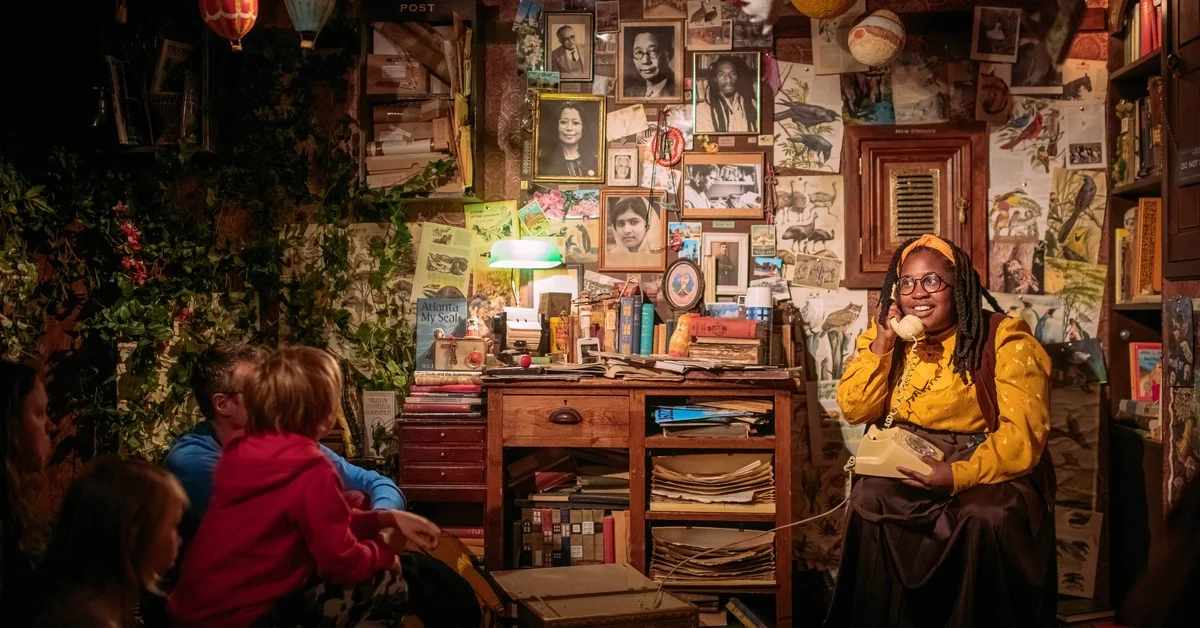
Punchdrunk Enrichment’s Lost Lending Library
Opening the door to new audiences
A building can be the barrier, so the invitation has to start outside it. Many people said cultural buildings can feel like "not for me", especially to teenagers. Three ways round that came up:
Take it out. Tour the collection to schools and community spaces, so the barrier of coming in is broken first and curiosity brings people through the door afterwards. One group imagined young people with untapped skills building a bus from Bill's items to carry a "world of dreams" to other areas.
Use the street. "The street belongs to everyone." Something creative on the street, or small interactive diorama boxes dotted around town like the little street shrines of Naples, lets shy people engage without stepping inside. Murals could do the same job allowing people to understand the heritage before they reach The Ladder.
Make a place for young people. There is a "desperate need" for youth clubs, and a social space for young people is a gap in the current building outside of Hideaway77 and could be expanded on.
Inclusion also means more than step-free access. People asked for small, quiet spaces for neurodivergent visitors, and for a welcome that makes people with no connection to the arts feel it is theirs. "Everyone's an artist" was the spirit, and the first impression matters: small and closed-off is lovely once you are inside, but a light, airy entrance tells people they are welcome.
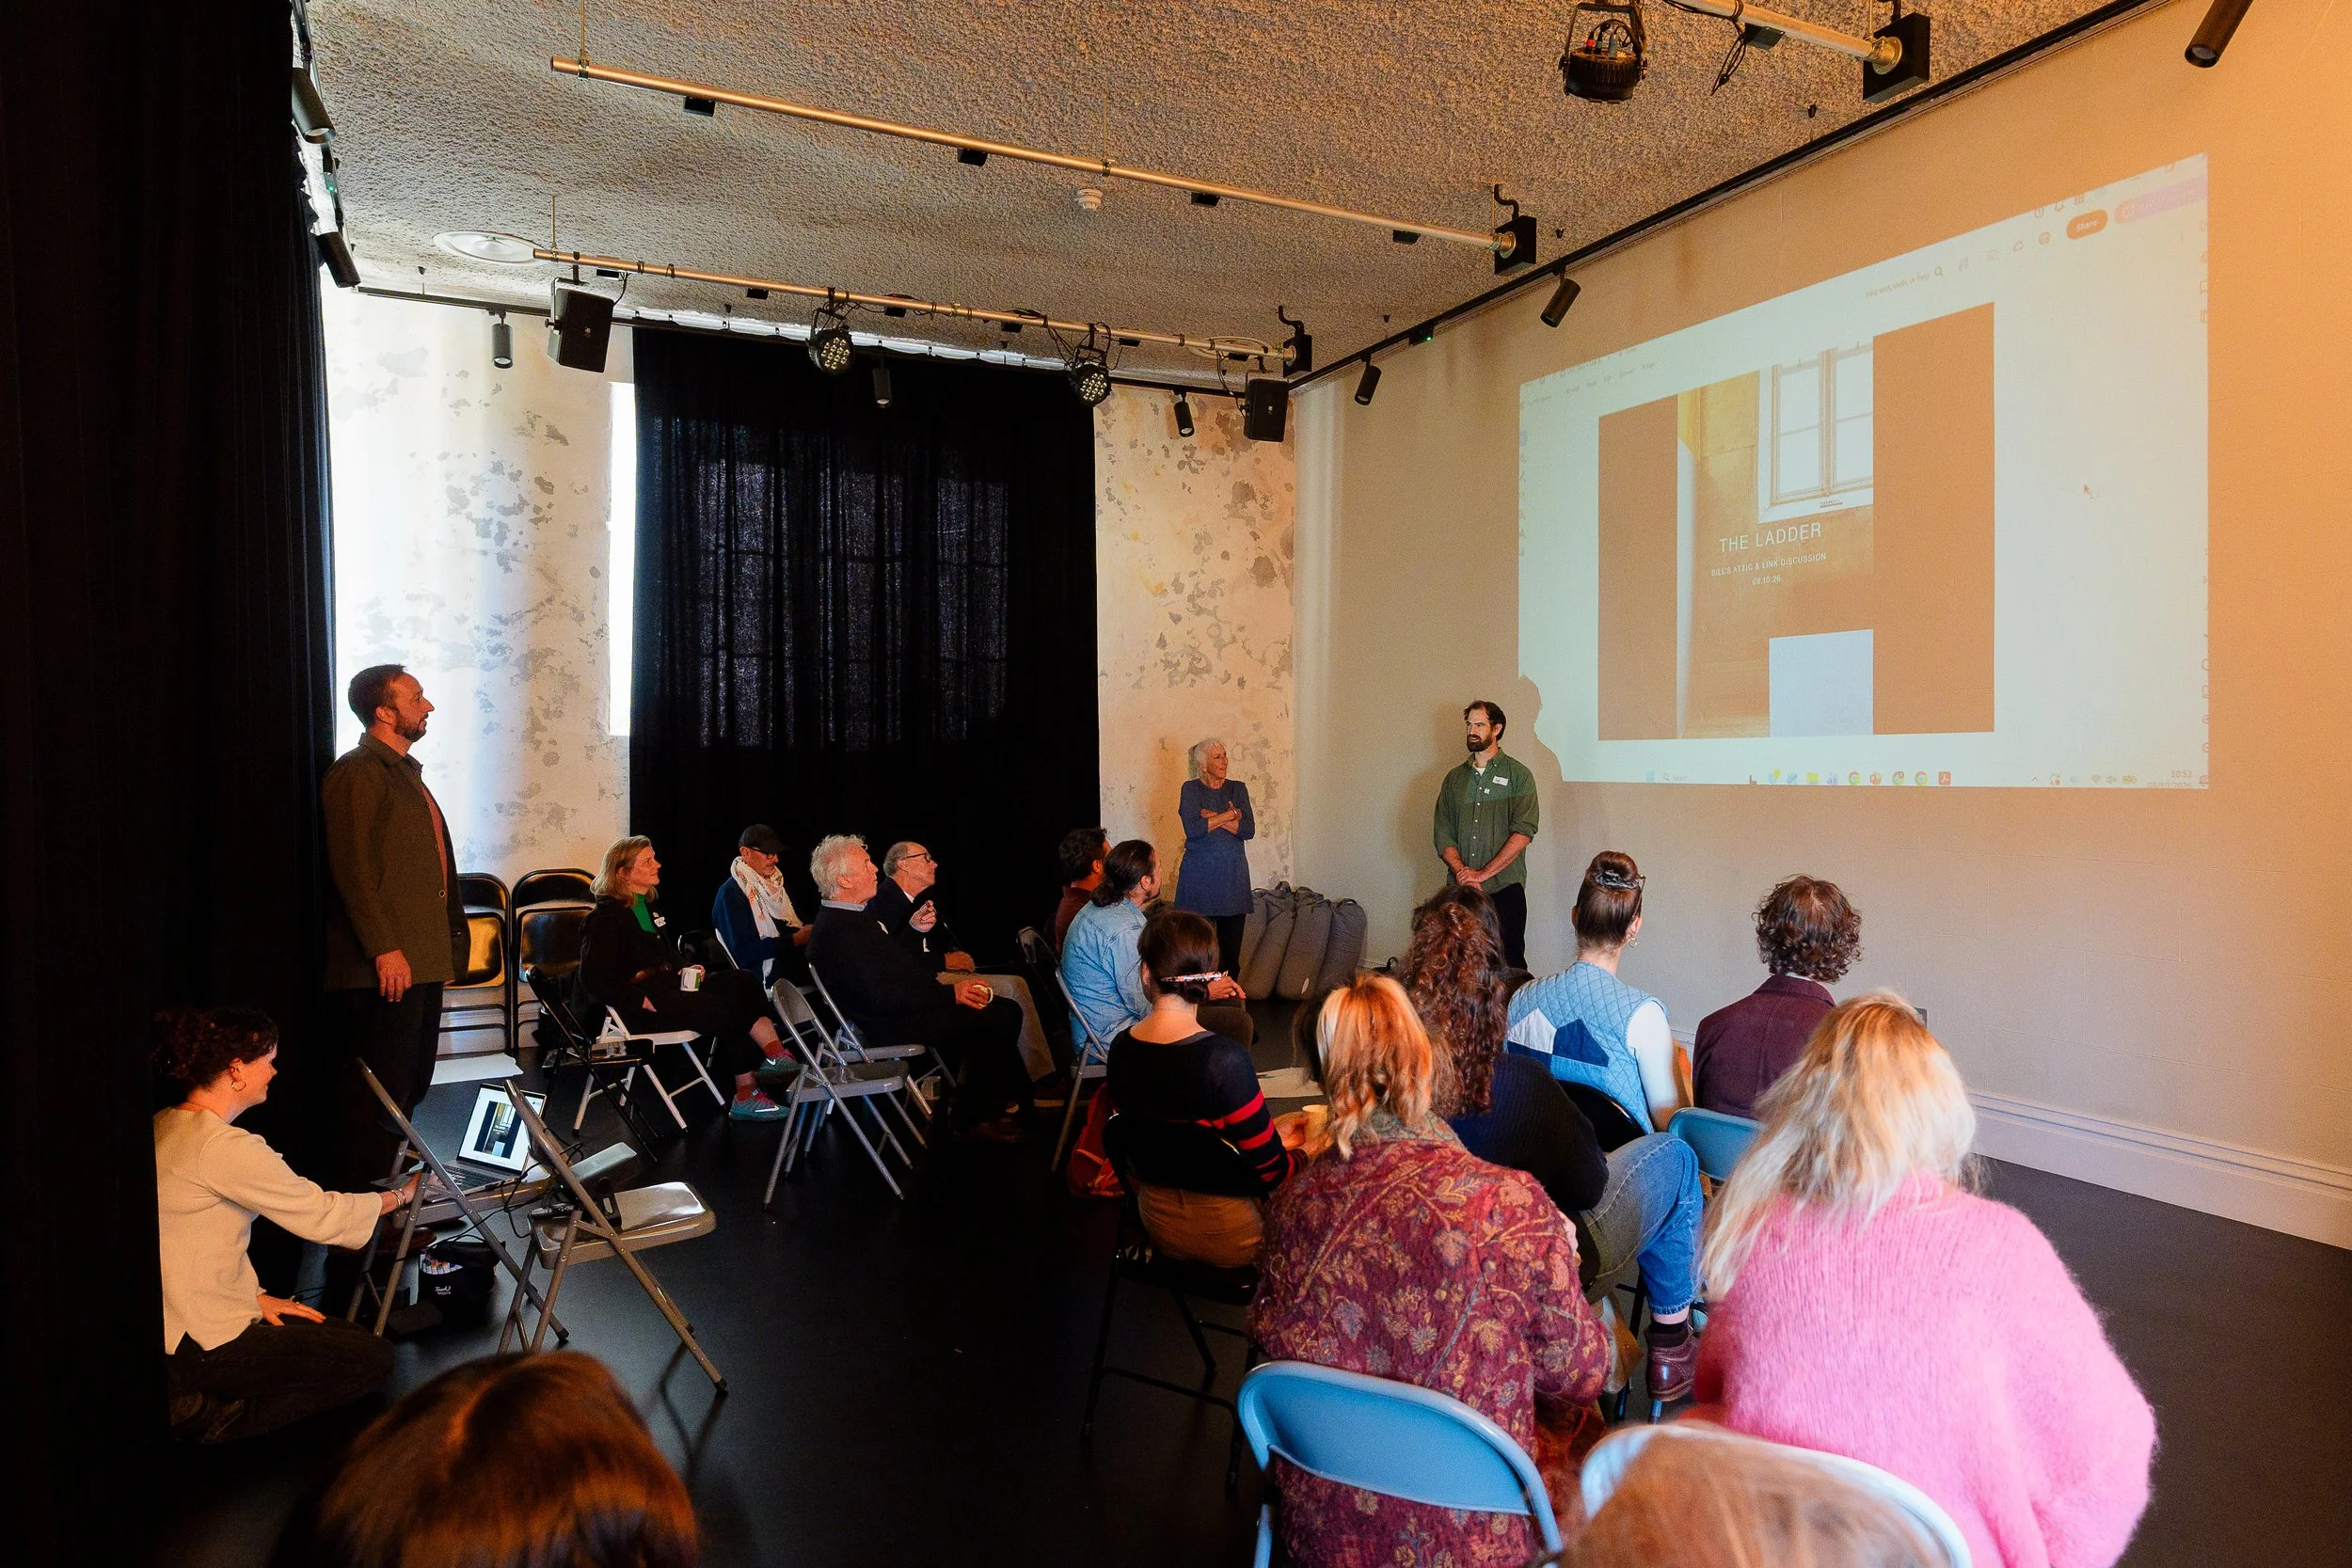
The Architecture of Inspiration
A beautiful building is only half the job, because artists also need to afford to be in it and a reason to keep coming back. A warm room with a kitchen means little if artists cannot afford to hire it. Short residencies of one to three days matter as much as long funded ones, for people paying out of their own pocket.
The artists in the room asked for:
Time and permission. Residency-style space with "porous time", like the French creation centres built in old industrial buildings, where artists across disciplines can simply be in residence. This feels important now that artists are pushed to output and tick boxes. One question was how long it takes to move from an analytical adult brain into a play state, and whether scaffolding could help people get there faster.
A reason to come. A writer can write at home, so the value needs saying out loud. One writer, stuck and low, spent two days playing with plastic dolls and looking at jars of teeth, and left with loads of ideas.
A sustainable ecosystem. A programme of work and income streams, such as a visitor attraction that generates money for artists to use the space, designed to support creativity and not stifle it.
Support at every stage. Fresh graduates may still need guidance, so the ideal mixes new and established artists, with guided and non-guided spaces.
The same thread tied back to young people. A real job to do, such as caring for the collection, gives a sense of purpose that play alone can't. One person described primary-school classes tending small plots on a neighbouring allotment, and how much ownership they felt and how to create those bonds between young people and space and place.
How we will use this information
The consultations point to a space that is immersive, open to everyone and never finished. Four threads kept returning:
Keep the magic. Analogue, tactile, dreamlike, with a moment of reveal at the threshold.
Let it travel. A method and a collection that move out to schools and communities and are not locked in one room.
Widen the welcome. Teenagers, people who think the arts are not for them, and anyone who needs a quiet corner.
Sustain the artists. Affordable residencies, a living programme and a way of paying for it all perhaps as part of an ecosystem which includes commercial activities like hires and a cafe.
We will use this information along to brief our architects and include it in our report to the Architectural Heritage Fund. This report will then form the basis of further funding applications to preserve the collection which is at risk in it’s current home.
There is still plenty to work out, from touch and safety to pricing and how the new building fits with the existing one. We are grateful to everyone who gave their time last thursday and their memories and ideas.
If something here sparks a thought, we would love to hear it so do email us or use the form below!